
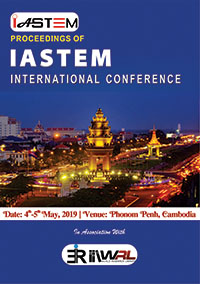
181ST IASTEM INTERNATIONAL CONFERENCE
Phonom Penh, Cambodia 04-05-2019
8 papers
-
Vernacular Inculturation on the Architecture of the Church in Bali, Indonesia (Case Study: Pniel Blimbingsari Christian Church, Jembrana, Bali)
Ngakan Ketut Acwin Dwijendra
Paper ID IA-ICCAEPHNOM-04059-12054 · Pages 1-6
Download PDF: Vernacular Inculturation on the Architecture of the Church in Bali, Indonesia (Case Study: Pniel Blimbingsari Christian Church, Jembrana, Bali)Abstract
The existence of the Christian community with its church architecture in Bali, seems to be adjusting to the local culture of Bali through the inculturation process of Balinese vernacular architecture. The purpose of this article is to investigate the extent to which the essence of the architectural concept of the church cultivates elements of Balinese vernacular architecture by taking the case of the Pniel Blimbingsari Christian Church in Jembrana, Bali, Indonesia. The method used is descriptive, explorative and qualitative method, through direct observation of church objects in Jembrana, conducting historical study and interviews with religious leaders with snowball techniques to obtain more in-depth information related to the inculturation process of church architecture in Jembrana, Bali. The study resulted that the architectural concept of the Church in Jembrana Bali adopted the local concept of vernacular architecture of the temple reflected into the look of church buildings, function, form, materials, as well as the use of its meaning. Keywords - Vernacular, Inculturation, Architecture, Church
-
Housing Adjustment in Canggu Tourism Area, Badung Bali: Quo Vadis between Needs of Tourism and Indigenous Local Culture
Ni Putu Suda Nurjani, Syamsul Alam Paturusi, Ngakan Ketut Acwin Dwijendra, I Dewa Gede Agung Diasana Putra
Paper ID IA-ICCAEPHNOM-04059-12057 · Pages 7-11
Download PDF: Housing Adjustment in Canggu Tourism Area, Badung Bali: Quo Vadis between Needs of Tourism and Indigenous Local CultureAbstract
Houses have a very important meaning for the people in Bali. House does not only function as a shelter or as a reflection of social status as a function of the home in general. For Balinese, the dominant house serves as a place for the "yadnya" ceremony, starting from ceremony of newborns to dead people. Traditional Balinese housing has a basic spatial concept that has been inherited from generation to generation with binding space rules based on Hinduism. The Tri Angga concept is a basic reference in the development of space vertically, while the sanga mandala concept is a reference for horizontal development. This concept underlies the pros and cons of the development housing today. Which can be developed and which buildings can be changed, no one stakeholders, or communities that can legalize it. Spatial conflict arises when a home is used for tourist accommodation. Residents use part of the house or part of the building to rent, because they do not have new land specifically for tourist accommodation. The entry of this tourism function should not shift the function of rituals that are required to exist in Balinese Traditional Houses. This study took a case study in Canggu Village, North Kuta District, Bali Province. This area have many space development conflicts in Badung during the years 2017-2018. Construction of backpacker accommodation which then develops into dormitory begins to enter the sacral area. Disagreements between the government, community and business people towards changes in the homes of traditional communities have encouraged the importance of studies of change in orientation of the space. The extent to which the population circulation limits and the extent to which tourists can enter the Balinese house ritual space are basic references to space additions or changes. This study uses a method of direct observation of the activities of residents and tourists in traditional Balinese homes that also function as tourist accommodation. The initial sketch was made as a comparison of the physical arrangement of the existing space. The rate of change that occurs before and after tourism enters compared to the applicable regional regulations. The findings of this study are the basic concepts and methods of adding space in traditional Balinese homes as a consideration in the preparation of detailed spatial plans in Badung Regency. Index Terms - Traditional Balinese Housing, Adjustment, Space.
-
Approach to Human Perception in Architecture
Siluh Putu Natha Primadewi, Ngakan Putu Sueca, Ngakan Ketut Acwin Dwijendra, Ni Ketut Ayu Siwalatri
Paper ID IA-ICCAEPHNOM-04059-12063 · Pages 12-15
Download PDF: Approach to Human Perception in ArchitectureAbstract
The perception of each individual can be different on an object. If associated with the architect's point of view in architecture, the architect's perception depends on his ability to understand architecture based on the experience of the architect and the form or value contained in the architecture in providing understanding to the architect who saw it. This study aims to examine human perceptions, especially architects in architecture, by presenting a review of research literature relating to human perception in architecture. Various theories are used to understand or evaluate architectures such as: Environmental Ecological Perception, Brentano Theory, Brunswik Lens Model, Perception Transaction, Perception Phenomenology, attention theory. In general, there are four dimensions in human perception, namely cognitive, affective, interpretative, and evaluative, and based on that there are differences in perspective dimensions between architects and non-architects. The perception of objects in architecture is not limited to physical phenomena, but also mental phenomena as the motivation behind the formation of this physical phenomenon. Then the perception object in architecture is related to physical and mental phenomena (values) of architecture. Index Terms - Perception, Architect, Architecture
-
Development of Vertical Housing And the Effect of Bali People's Culture
Ni Luh Putu Dessy Dharmayanty, Syamsul Alam Paturusi, Ngakan Ketut Acwin Dwijendra, Ni Ketut Agusinta Dewi
Paper ID IA-ICCAEPHNOM-04059-12079 · Pages 16-23
Download PDF: Development of Vertical Housing And the Effect of Bali People's CultureAbstract
Government programs in controlling the development of housing and settlements have been established through Law No. 1 of 2011 concerning Housing and Settlements, which was then followed by Law No. 20 of 2011 concerning flats, in order to fulfill the community's right to obtain decent housing. However, this has not yet received a response from the Regional Government and the community because it is considered incompatible with living according to the traditions and customs of Balinese culture, the majority of which are Hindu and the concept of Tri Hita Karana with all the values contained therein. On the other hand the need for housing in urban areas is increasing while land prices are also very expensive, so vertical housing is one of the most appropriate and realistic solutions. The purpose of this research is to look for values in Balinese culture that are not yet in accordance with the vertical housing concept so that the government and the public still cannot develop vertical housing, especially in urban areas. This study will use qualitative research methods with observations on existing vertical housing, approaches and interviews with housing residents, customary figures, religious leaders and policy holders in government. Keywords - Vertical Housing, Balinese Culture, Housing Needs.
-
Changes in The Function and Form of Mandalas Puri Agung Karangasem Bali, Indonesia
Agus Kurniawan, Putu Rumawan Salain, Ngakan Ketut Acwin Dwijendra, I Gusti Ngura Anom Rajendra
Paper ID IA-ICCAEPHNOM-04059-12081 · Pages 24-29
Download PDF: Changes in The Function and Form of Mandalas Puri Agung Karangasem Bali, IndonesiaAbstract
Puri Agung Karangasem is the residence of the descendants of the royal family of Karangasem Bali which was built in the 19th century by Stedehouder I namely Anak Agung Gede Jelantik, the first king of the Kingdom of Karangasem. The concept of puri development in general in Bali uses the concept of Sanga Mandala, while in Puri Agung Karangasem uses the concept of Tri Mandala (Utama Mandala, Madya Mandala and Nista Mandala). This change in concept resulted in changes in the function and shape of the building in each mandala. The meaning of mandala cannot be separated from the buildings that surround it. Changes to the physical mandala castle result in changes to the message and the signs and initial meaning contained. The purpose of this study was to determine the changes in mandala that occurred in Puri Agung Karangasem. This study used descriptive qualitative method. The results of this study are a change in the mandala castle which includes a change in function which results in changes in the shape of the mandala in Puri Agung Karangasem. The cause of the change was Dutch influence and acculturation with Chinese culture. Other causes are the result of the development of functions and space requirements resulting in changes in the form of the building and the addition of area to support the new building functions. Index Terms - Change, Mandala, Puri Agung Karangasem.
-
The Development of Klungkung Urban Areas in Terms of Urban Design Elements and Balinese Cultural Spaces
I Made Agus Mahendra, Syamsul Alam Paturusi, Ngakan Ketut Acwin Dwijendra, I Dewa Gede Agung Diasana Putra
Paper ID IA-ICCAEPHNOM-04059-12091 · Pages 30-38
Download PDF: The Development of Klungkung Urban Areas in Terms of Urban Design Elements and Balinese Cultural SpacesAbstract
Today the local government of Klungkung Regency is incessantly developing and improving various aspects, namely the urban design elements and Balinese culture. With a strong history and background of Klungkung, it was the center of the reign of kings. Klungkung has an important and very central role in the area of Bali, namely the role of Puri Klungkung which was very influential from the Dutch colonial era to the kingdoms in the Bali region. the inherent Balinese space and culture.. This research is based on the low level of understanding and implementation of the community, the Government towards the Urban design elements and local cultural spatial structures that can support the development of an urban area. The existence of a city is inseparable from urban design elements and community activities, characteristic of urban development where most cities have different characteristics, both in terms of urban design elements and local community activities.Urban spatial planning cannot stand alone. How to design it must pay attention to the other design elements of the city in order to create harmony in the city design system (urban design). For this reason, the elements of urban architecture that influence the process of space formation. From the Balinese spatial pattern, there is the Tri Angga Concept, the central concept (Pempatan Agung), the Tri Hita karana concept and the Sanga Mandala Concept. This research uses qualitative methods by applying descriptive approaches, and literature studies. This study aims to find out how the development of urban areas in Klungkung is seen from the spatial elements and spatial layout of Balinese culture. From the results of the analysis, the benefits obtained are providing an overview of the development of Klungkung urban areas from the spatial elements and spatial layout of Balinese culture the operational order can formulate policies regarding the development of urban design elements in an urban area. in the future The results of this study are expected to be input in determining the form and pattern of identity in urban development. Index Terms - Urban Design Elements, Culture, Traditional Balinese Layout, Urban Areas.
-
Reinterpretation of Spatial Orientation and the Transformation of the Architectural Pattern
I Dewa Gede Agung Diasana Putra
Paper ID IA-ICCAEPHNOM-04059-12112 · Pages 39-43
Download PDF: Reinterpretation of Spatial Orientation and the Transformation of the Architectural PatternAbstract
Many villages in Bali have unique spatial orientations that are different to other villages. This uniqueness has produced the diversity of Balinese cultural practices. However, the standardization of the cultural practices has caused the change of such unique orientation. This phenomenon gives rise to the question about relationship between the movement of standardization of the cultural practices in Bali and the uniqueness of spatial orientation and pattern in Bali. By examining the setting, forms, and transformation processes of villages, the paper discusses the continuity of a spatial orientation identity after the movement of standardization of cultural practices in Bali. Index Terms - Architectural Pattern, Cultural Practices, Reinterpretation, Transformation, Spatial Orientation.
-
Preliminary Phytochemical and Biological Activity of Compounds from Dried Edible Fruit
G. Madhumitha
Paper ID IA-ICMBPSPHNOM-04059-11485 · Pages 44
Download PDF: Preliminary Phytochemical and Biological Activity of Compounds from Dried Edible FruitAbstract
The plants species have been traditional used for various alignments due to its chemicals long before the primeval period. Traditional systems of medicine are extensively practiced on many accounts. Due to population rise, insufficient supply of drugs, cost of treatment, side effects and development of resistance to currently available drugs have led to raised emphasis on the use of plant materials as source of medicines. Carissa edulis Vahl (C. edulis) is one such medicinal plant which was used to cure many diseases including toothache, ulcer, diabetes etc., The root of this plant was also considered as home remedies in many parts of world. Now, after gaining the knowledge of its traditional uses, we have investigated to isolate the bioactive compounds from C. edulis. Further the isolated compounds were subjected for its structural elucidation using NMR, GC-MS and FT-IR analysis. In future, it may help in isolation of bioactive compounds and analysis of pharmacological applications. Keywords - Carissa Edulis, Isolation, Phytochemicals, Identification.